<-- style PDP --> 23 Linden Lane, Innisfil - Modular Home for sale for $349,900
  • sold

23 Linden Lane

Innisfil, ON, L9S 1N8 - Sandy Cove Acres

$349,900$000000

  • Neighbourhood

    Sandy Cove Acres

  • Major Intersection

  • Listed Since: 1360 day(s)

  • Last update: 1274 day(s) ago

Overview

  • Property Type

    Modular Home, Bungalow

  • Bedrooms

    2 + 0

  • Bathrooms

    1

  • Basement

    Crawl Space, Unfinished

  • Kitchen

    n/a

  • Total Parking

    2

  • Lot Size

    Available Upon Request

  • Taxes

    $1,216.05 (2022)

  • Type

    Freehold

Property Description

Property description for 23 Linden Lane, Innisfil

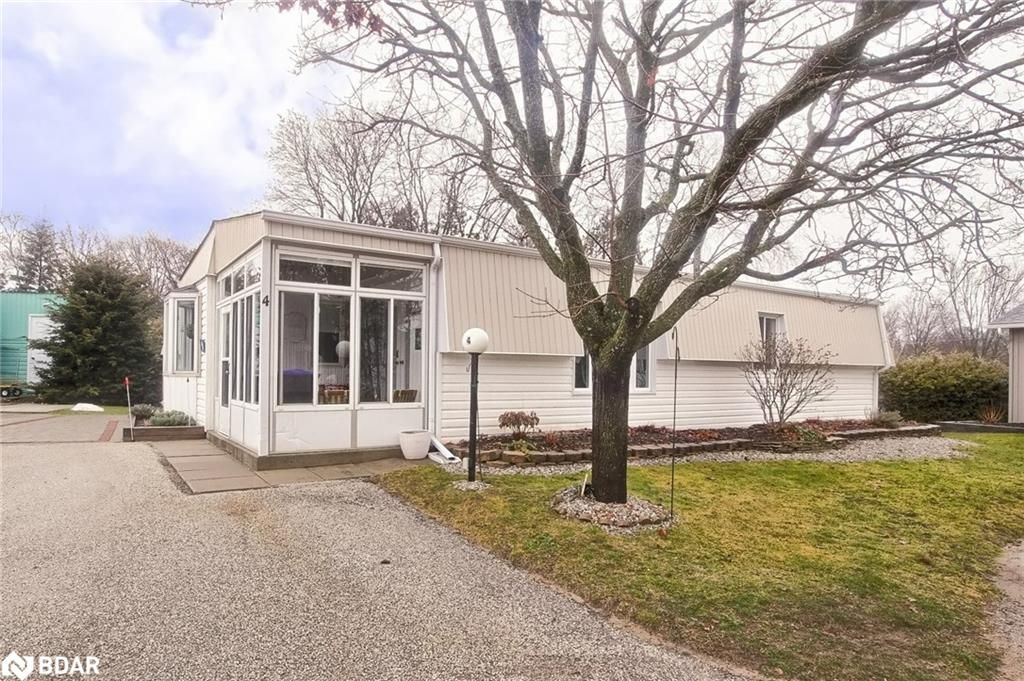
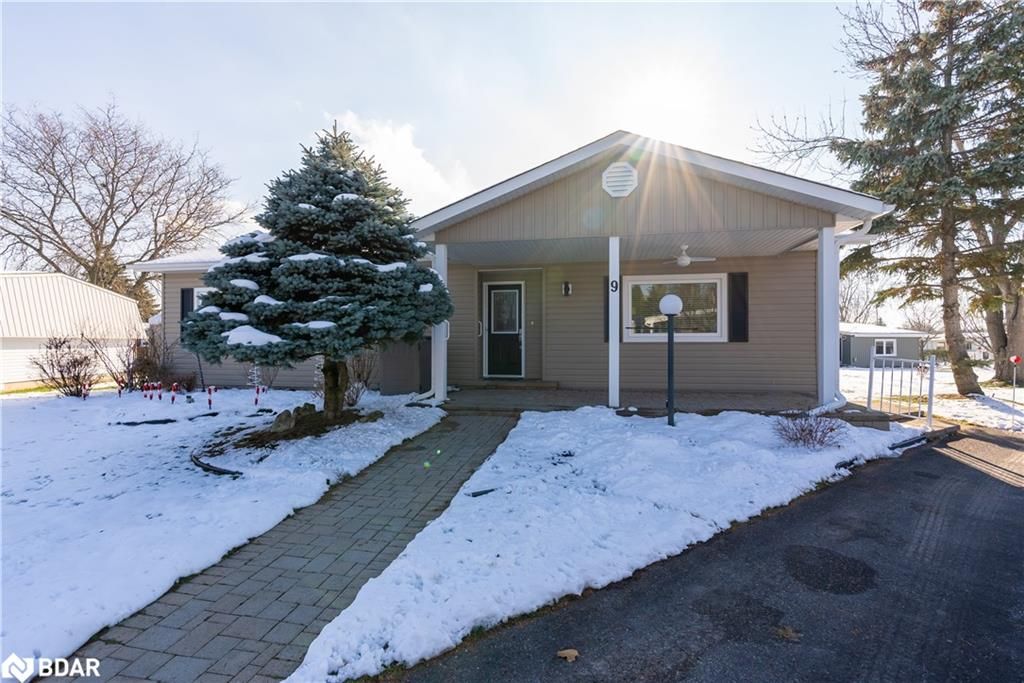
TURN-KEY HOME LOCATED IN SANDYCOVE ACRES! Idyllically situated in Ontario's largest residential adult lifestyle community, this 2-bedroom home offers a bright, move-in-ready interior perfect for beginning your next chapter! This one-of-a-kind community is located near Lake Simcoe shores & only 10 mins south of Barrie. This community offers its residents access to many excellent amenities, including shops & dining options, on-site libraries, clubhouses, a recreation centre, hair salon, drug store, garden plots, & games room, where you can play indoor shuffleboard, darts, & billiards. This quaint modular home offers tidy front landscaping, a durable metal roof, 2 driveway spaces, & a covered front porch! The backyard is extra-spacious & includes a storage shed & a deck with rear awnings. Upon entry, admire this home's bright & well-maintained interior, which offers 1,313 sq ft of living space & mostly updated windows (2021). The front living room is perfect for relaxing & boasts laminate floors, a natural gas FP, & an expansive window. Around the corner, you can find the lovely dining room, which features laminate floors. The updated kitchen ideally includes a newer stove (2021) & dishwasher (2022), a built-in microwave, white cabinetry, vinyl floors, & a side door walk-out! After dinner, retreat to the cozy family room to find a walk-out to the back deck. 2 beautiful bedrooms are nestled in a separate section of this home, offering laminate floors, ceiling fans, & shared access to the 3-pc bathroom. To your advantage, this home features in-suite laundry amenities with newer machines (2019), an owned hot water tank (2016), & an updated AC unit & furnace (2016). The maintenance fees & taxes are also included at $942.38. This perfect #HomeToStay is found in a vibrant community that will indeed serve all your needs and more!

Listed by Re/Max Hallmark Peggy Hill Group Realty Brokerage

  • MLS #

    40368991

  • Sq. Ft

    1313

  • Sq. Ft. Source

    MLS

  • Lot Irregularities

    n/a

  • Year Built

    1982

  • Pool

    Community, In Ground

  • Drive

    n/a

  • Garage

    n/a

  • Total Parking

    2

  • Family Room

    n/a

  • Den

    n/a

  • Exterior

    Aluminum Siding

  • Fireplace

    1

  • Roof

    Metal

  • Foundation

    Block

  • Elevator

    n/a

  • Water View

    n/a

  • Laundry Level

    n/a

  • Heat

    Forced Air, Natural Gas

  • A/C

    Central Air

  • Water

    Community Well

  • Water Supply

    n/a

  • Sewers

    n/a

  • Central Vac

    n/a

  • Bathroom

    false Main level

    3-Piece

  • Other

    2.34 x 2.13 ft Main level

    Hardwood Floor

  • Bedroom

    3.30 x 2.92 ft Main level

  • Bedroom Primary

    3.51 x 4.39 ft Main level

    Laminate

  • Laundry

    2.92 x 3.07 ft Main level

  • Kitchen

    2.51 x 3.76 ft Main level

    Vinyl Flooring

  • Living Room

    4.27 x 4.19 ft Main level

    Fireplace

  • Family Room

    5.51 x 2.90 ft Main level

    Broadloom

  • Dining Room

    4.42 x 3.38 ft Main level

    Laminate

Thinking of Selling?

Find Out Your Home’s Value in Today’s Market!

No Email or Signup is required to view your home estimate.

estimate your home value

Contact Manoj Kukreja

Sales Representative,
Century 21 People’s Choice Realty Inc.,
Brokerage
(647) 576 - 2100

Manoj profile avatar

Mortgage Calculator

This data is for informational purposes only.

Mortgage Payment per month

Principal Amount

Interest

Total Payable

Amortization

Amortization

Closing Cost Calculator

This data is for informational purposes only.

Closing Cost Total for this property

Total Cash flow for purchasing this property

Down Payment(%)*
Additional information

Provincial Land Transfer Tax

Ontario Land Transfer Tax Rebate

Toronto Land Transfer Tax

Toronto Land Transfer Tax Rebate

PST on CMHC Insurance Premium

Lawyer Fees

$2,825

Government Registration Fee's

$164

Title Insurance

Closing Cost Total

Total Cash flow for purchasing this property

Provincial Land Transfer Tax

Ontario Land Transfer Tax Rebate

Toronto Land Transfer Tax

Toronto Land Transfer Tax Rebate

PST on CMHC Insurance Premium

Lawyer Fees

$2,825

Government Registarion Fee's

$164

Title Insurance

Down Payment(%)*

* A down payment of less than 20% is permitted only for first-time home buyers purchasing their principal residence. The minimum down payment required is 5% for the portion of the purchase price up to $500,000, and 10% for the portion between $500,000 and $1,500,000. For properties priced over $1,500,000, a minimum down payment of 20% is required.

Thinking of Selling?

Find Out Your Home’s Value in Today’s Market!

No Email or Signup is required to view your home estimate.

estimate your home value

Contact Manoj Kukreja

Sales Representative, Century 21 People’s Choice Realty Inc., Brokerage
(647) 576 - 2100

Manoj profile avatar

Recent Sold Listings in Sandy Cove Acres, Innisfil

Popular Cities